
Elicia McMillion
REALTOR®

BEDS3
BATHS2 full 1 partial
SQUARE FEET2,504
MLS#2787016
STATUSActive
PROPERTY TYPEResidential - Single Family
SUBDIVISIONCraig Fort Apache Ii
Property Description
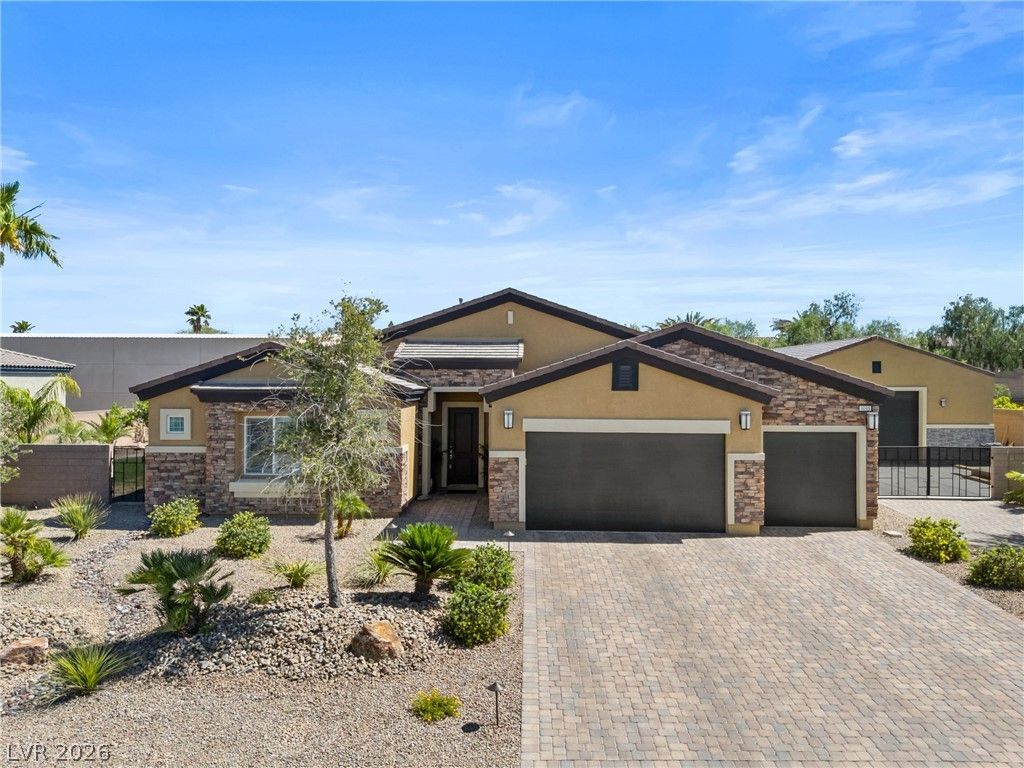
Experience elevated living in this exceptional custom home tucked away in a quiet cul-de-sac featuring RV parking with hookups, an attached 3-car garage, plus an enormous detached 1,350 sq ft garage/shop with 20' ceiling and fully open interior space, perfect for car enthusiasts boasting a total storage capacity for 11 cars. There is plenty of space for all your toys, trailers, and recreational vehicles, and/or a home workshop. Stunning curb appeal begins with a timeless brick faade, paver driveway, and beautifully landscaped grounds. Step inside to discover wood-look tile flooring, custom dark cabinets throughout, plantation shutters, 10' ceilings, and thoughtfully designed custom touches all over. The spacious living area showcases a striking custom accent wall, while the oversized living room offers tons of natural light and custom acoustic walls for an enhanced entertainment experience. The luxurious primary suite features a decorative accent wall, his and hers walk-in closets + sinks, and a stylish barn door separating the bedroom and spa-inspired bath for added privacy. Bedrooms 2 and 3 both feature a walk-in closet and share a Jack-N-Jill bathroom. The chef's kitchen is designed to impress with granite countertops, a built-in Electrolux Icon fridge freezer, a massive island with breakfast bar seating, and abundant space for entertaining. Enjoy modern conveniences including a water softener and reverse osmosis system. The backyard is your private retreat featuring extensive pavers, mature landscaping, a covered patio, and a sparkling pool with newer pool lining replaced 2 years ago. This home offers the perfect blend of luxury, comfort, and functionality with premium upgrades inside and out. Enjoy the fully paid off solar for energy savings (consisting of 41 panels monitored by Enphase). Brinks alarm system, TV wall mounts x 3, Ring doorbell, and 2 electric fireplaces all stay.
Property Features
Property Type: Residential - Single Family
Cooling: Central Air, Electric
Fireplaces: 2
Garage: 11 car attached
Heating: Central, Gas
Home Style: One Story
Lot Size: 0.49 Acres
Roof Type: Tile
Stories: 1.0
Taxes: $7,014
Year Built: 2019
Amenities
Bedroom on Main Level
Ceiling Fan(s)
Primary Downstairs
Window Treatments
Programmable Thermostat
Barbecue
Patio
Private Yard
RV Hookup
Feature Descriptions
Appliances: Built-In Electric Oven, Dryer, Disposal, Gas Range, Gas Water Heater, Microwave, Refrigerator, Water Softener Owned, Water Heater, Water Purifier, Washer
Days on Site: 53
Fencimg: Block, Back Yard, RV Gate
Fireplace: Bedroom, Electric, Free Standing, Glass Doors, Living Room
Flooring: Ceramic Tile, Tile
HOA Fee: 130/ Monthly
Laundry: Cabinets, Gas Dryer Hookup, Laundry Room, Sink
Lot: 1/4 to 1 Acre Lot, Cul-De-Sac, Desert Landscaping, Fruit Trees, Landscaped, Rocks, Trees
Parcel#: 138-05-312-006
Parking: Attached, Detached, Exterior Access Door, Finished Garage, Garage, Golf Cart Garage, Garage Door Opener, Inside Entrance, Private, RV Garage, RV Hook-Ups, RV Gated, RV Access/Parking, RV Paved, Storage, Workshop in Garage
Parking Notes: Attached, Detached, Exterior Access Door, Finished Ga
Patio/Porch: Covered, Patio
Pool: In Ground, Private
Sewer: Public Sewer
Special View Info: Mountain(s)
Swimming Pool: Yes
Utilities: Underground Utilities
Water: Public
Window: Double Pane Windows, Plantation Shutters
Room Sizes
Dining Room: 15 X 11
Kitchen: 15 X 13
Living Room: 14 X 20
Bedroom 3: 15 X 11
Bedroom 2: 14 X 15
Primary Bedroom: 20 X 21
Local Schools
High School: Centennial
Middle School: Leavitt Justice Myron E
Elementary School: Garehime, Edith,Garehime, Edith
Listed By / Shown By
Listed By
Agency Name: Real Broker LLC
Agent Name: William J. Alt

Shown By
Agent Name: Elicia McMillion
Agent Phone: (702) 377-2711
Agency Title: Wardley Real Estate

Estimate Your Payment
Estimated Payment
$ 5,044.92 per month $4,143.96 Principal & Interest $584.50 Property Tax $316.46 Homeowner's InsuranceChange Payment Information

Elicia McMillion
Cell: (702) 377-2711
Email Me

"GLVAR MLS deems information realiable but not guaranteed."
Listing data compilation and photo(s) © 2026 Greater Las Vegas Association of REALTORS® MLS , All Rights Reserved.
Privacy Policy / DMCA Notice / ADA Accessibility


This site is hosted, designed and copyright
© 1994 - 2026 by
Delta Media Group, Inc. -- Patent Pending --
9095 Wing Shadow Circle | MLS# 2787016
This single family home located at 9095 Wing Shadow Circle, Las Vegas, NV 89129 is currently listed for sale with an asking price of $1,085,000. This property was built in 2019 and has 3 bedrooms and 2 full and 1 partial baths with 2504 sq. ft. Wing Shadow Circle is located in the Craig Fort Apache Ii subdivision. Search Craig Fort Apache Ii real estate on eliciamcmillion.wardleyre.com today.