
Elicia McMillion
REALTOR®

BEDS2
BATHS2 full
SQUARE FEET1,196
MLS#2802801
STATUSActive
PROPERTY TYPEResidential - Townhouse
SUBDIVISIONSun City Summerlin
Property Description
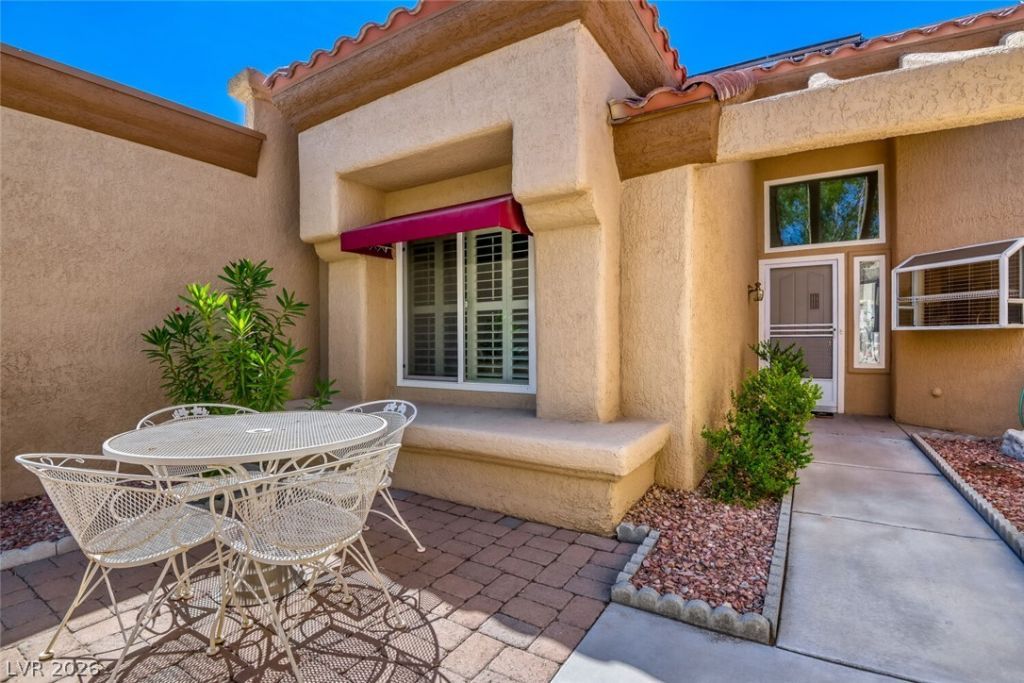
This well kept townhouse has an open floorplan, the kitchen has been remodeled with custom cabinetry, and an added breakfast bar. Pull out shelving in lower cabinets and pantry. Newer stainless appliances, all appliances stay with the home. Easy access from the garage into the kitchen. Vaulted ceiling at the living and dining rooms give a spacious look to the areas. The two bedrooms are at separate sides of the home. Newer vanities and lighting at each bathroom gives a fresh look. Hardwood flooring at the entry, kitchen, both bathrooms and hallways. A covered patio and a gated courtyard, for outdoor living areas. The HOA maintains the front and back yards, the exterior of the building and the roof. The community offers three golf courses, the Starlight Theater, and the clubhouses offer fitness centers, meeting rooms, craft rooms, restaurants, indoor and out door pools and spas, pickle ball, bocce ball.
Property Features
Property Type: Residential - Townhouse
Cooling: Central Air, Electric
Garage: 2 car attached
Heating: Central, Gas
Home Style: One Story
Lot Size: 0.06 Acres
Roof Type: Tile
Stories: 1.0
Taxes: $1,539
Year Built: 1990
Amenities
Bedroom on Main Level
Ceiling Fan(s)
Primary Downstairs
Solar Tube(s)
Window Treatments
Patio
Feature Descriptions
Appliances: Dryer, Dishwasher, Gas Cooktop, Disposal, Gas Water Heater, Microwave, Refrigerator, Washer
Association Amenities: Clubhouse, Fitness Center, Indoor Pool, Pickleball, Pool, Recreation Room, Spa/Hot Tub, Security
Community Features: Pool
Exterior: Frame, Stucco
Fencimg: None
Flooring: Carpet, Hardwood
HOA Fee: 231/ Monthly
Hot Tub: Yes
Laundry: Gas Dryer Hookup, In Garage
Lot: Desert Landscaping, Landscaped, < 1/4 Acre
Parcel#: 138-20-517-006
Parking: Attached, Garage, Garage Door Opener, Private, Shelves
Parking Notes: Attached, Garage, Garage Door Opener, Private, Shelves
Patio/Porch: Covered, Patio
Pool: Community
Sewer: Public Sewer
Swimming Pool: Yes
Water: Public
Window: Blinds, Double Pane Windows, Plantation Shutters
Room Sizes
Living Room: 15 X 13
Kitchen: 12 X 11
Dining Room: 12 X 12
Bedroom 2: 12 X 10
Primary Bedroom: 13 X 12
Local Schools
High School: Palo Verde
Middle School: Becker
Elementary School: Lummis, William,Lummis, William
Listed By / Shown By
Listed By
Agency Name: New Life Realty
Agency Contact: (702) 371-4603
Agent Name: Linda S. Harper

Shown By
Agent Name: Elicia McMillion
Agent Phone: (702) 377-2711
Agency Title: Wardley Real Estate

Estimate Your Payment
Estimated Payment
$ 1,464.32 per month $1,241.28 Principal & Interest $128.25 Property Tax $94.79 Homeowner's InsuranceChange Payment Information

Elicia McMillion
Cell: (702) 377-2711
Email Me

"GLVAR MLS deems information realiable but not guaranteed."
Listing data compilation and photo(s) © 2026 Greater Las Vegas Association of REALTORS® MLS , All Rights Reserved.
Privacy Policy / DMCA Notice / ADA Accessibility


This site is hosted, designed and copyright
© 1994 - 2026 by
Delta Media Group, Inc. -- Patent Pending --
8709 Prairie Hill Drive | MLS# 2802801
This townhouse located at 8709 Prairie Hill Drive , Las Vegas, NV 89134 is currently listed for sale with an asking price of $325,000. This property was built in 1990 and has 2 bedrooms and 2 full baths with 1196 sq. ft. Prairie Hill Drive is located in the Sun City Summerlin subdivision. Search Sun City Summerlin real estate on eliciamcmillion.wardleyre.com today.