
Elicia McMillion
REALTOR®

BEDS4
BATHS2 full 1 partial
SQUARE FEET2,058
MLS#2803315
STATUSActive
PROPERTY TYPEResidential - Single Family
SUBDIVISIONEdmond Cougar
Property Description
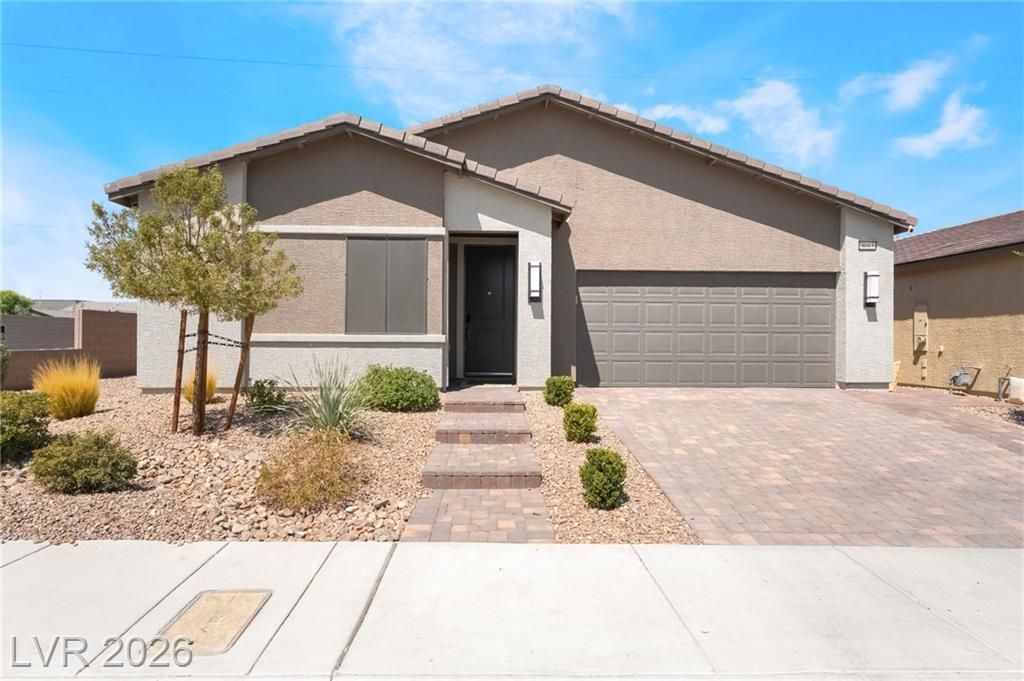
Modern Single-Story Taylor Morrison Home in a Prime Southwest Las Vegas Location! Welcome to 8663 Bench St, where contemporary design meets effortless living. This beautifully upgraded 4-bedroom, 3-bathroom single-story home offers a bright, open-concept floor plan filled with an abundance of natural light, creating a warm and inviting atmosphere throughout.The heart of the home is the stunning chef's kitchen featuring an oversized quartz island, sleek white cabinetry, stainless steel appliances, a gas cooktop, subway tile backsplash, walk-in pantry, and stylish pendant lighting?perfect for entertaining or everyday living. The spacious great room flows seamlessly from the kitchen.The thoughtfully designed layout includes generously sized bedrooms, including a luxurious primary suite with a spa-inspired bathroom and walk-in closet. Contemporary finishes, neutral designer tones, and quality craftsmanship make this home truly move-in ready.Step outside to your private backyard oasis featuring extensive low-maintenance turf landscaping and a covered patio, offering the perfect space to enjoy morning coffee, unwind in the evenings, or entertain guests year-round.Ideally located in a highly desirable Taylor Morrison community, this home is just minutes from shopping, dining, parks, top-rated schools, the 215 Beltway, Durango Casino, and the world-famous Las Vegas Strip.
Property Features
Property Type: Residential - Single Family
Cooling: Central Air, Electric
Garage: 2 car attached
Heating: Central, Gas
Home Style: One Story
Lot Size: 0.17 Acres
Roof Type: Tile
Stories: 1.0
Taxes: $5,956
Year Built: 2024
Amenities
Bedroom on Main Level
Ceiling Fan(s)
Primary Downstairs
Private Yard
Feature Descriptions
Appliances: Dryer, Dishwasher, Disposal, Gas Range, Microwave, Refrigerator, Washer
Days on Site: 1
Fencimg: Block, Back Yard
Flooring: Carpet, Tile
HOA Fee: 85/ Monthly
Laundry: Gas Dryer Hookup, Main Level, Laundry Room
Lot: Desert Landscaping, Landscaped, Synthetic Grass, Trees, < 1/4 Acre
Parcel#: 176-13-714-010
Parking: Attached, Garage, Private
Parking Notes: Attached, Garage, Private
Sewer: Public Sewer
Utilities: Underground Utilities
Water: Public
Window: Double Pane Windows
Room Sizes
Bedroom 4: 12 X 11
Bedroom 3: 12 X 11
Bedroom 2: 12 X 11
Primary Bedroom: 18 X 14
Local Schools
High School: Desert Oasis
Middle School: Canarelli Lawrence & Heidi
Elementary School: Mathis, Beverly Dr.,Mathis, Beverly Dr.
Listed By / Shown By
Listed By
Agency Name: Platinum Real Estate Prof
Agency Contact: (702) 371-2272
Agent Name: Noah F. Herrera

Shown By
Agent Name: Elicia McMillion
Agent Phone: (702) 377-2711
Agency Title: Wardley Real Estate

Estimate Your Payment
Estimated Payment
$ 3,373.61 per month $2,673.14 Principal & Interest $496.33 Property Tax $204.14 Homeowner's InsuranceChange Payment Information

Elicia McMillion
Cell: (702) 377-2711
Email Me

"GLVAR MLS deems information realiable but not guaranteed."
Listing data compilation and photo(s) © 2026 Greater Las Vegas Association of REALTORS® MLS , All Rights Reserved.
Privacy Policy / DMCA Notice / ADA Accessibility


This site is hosted, designed and copyright
© 1994 - 2026 by
Delta Media Group, Inc. -- Patent Pending --
8663 Bench Street | MLS# 2803315
This single family home located at 8663 Bench Street, Las Vegas, NV 89139 is currently listed for sale with an asking price of $699,900. This property was built in 2024 and has 4 bedrooms and 2 full and 1 partial baths with 2058 sq. ft. Bench Street is located in the Edmond Cougar subdivision. Search Edmond Cougar real estate on eliciamcmillion.wardleyre.com today.