
Elicia McMillion
REALTOR®

BEDS3
BATHS2 full 1 partial
SQUARE FEET1,754
MLS#2830611
STATUSActive
PROPERTY TYPERental - Single Family
SUBDIVISIONDove Canyon
Property Description
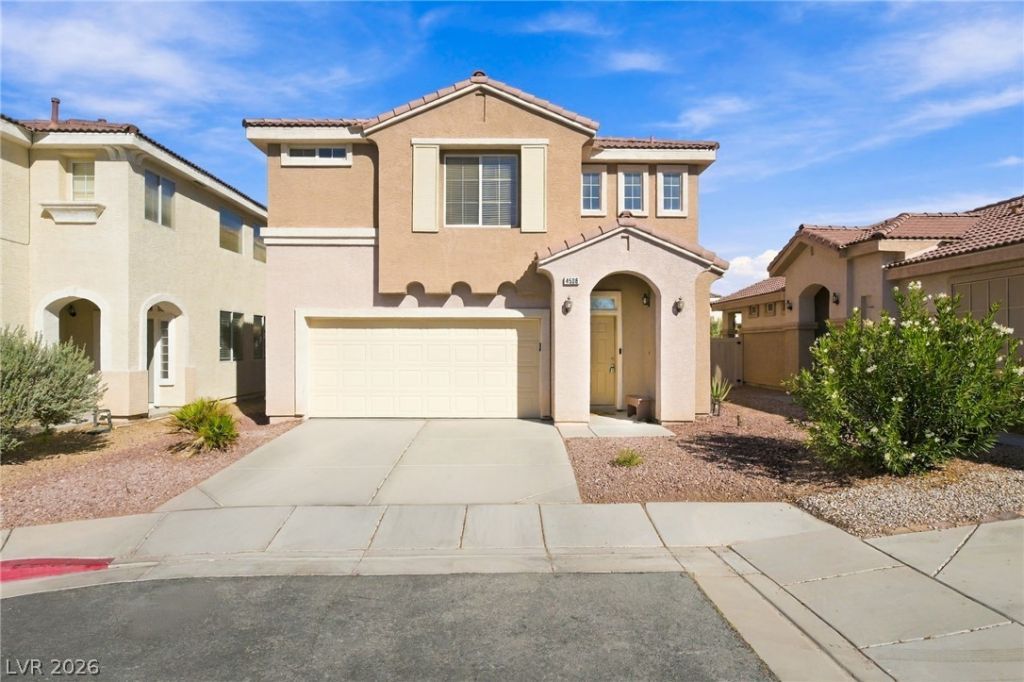
Spanish tile roofing and an arched entryway define the classic two-story facade of this stucco home at 4508 Sandstone Vista Court. Located in a gated North Las Vegas community, the property features a wide concrete driveway leading to a garage. Inside, the beautifully renovated layout includes a kitchen with a breakfast bar, white shaker cabinetry, quartz countertops, and a full appliance package. Vinyl flooring runs through the entire first floor, which features sliding glass doors that open to the patio. A dedicated laundry room provides built-in wooden cabinet unit storage, while ceiling fans and extra storage cabinets add daily convenience. The primary suite offers a walk-in closet, a garden tub, a separate shower, and dual sinks. Secondary bedrooms feature plush carpeting, closets, and built-in features. Outdoor living includes an enclosed backyard with a stone paver patio, a vinyl fence, and low-maintenance gravel landscaping. This private yard provides a serene setting with mature shade trees.Schedule a visit today to experience this inviting property in person.
Property Features
Property Type: Rental - Single Family
Cooling: Central Air, Electric
Garage: 2
Heating: Central, Gas
Home Style: Two Story
Lot Size: 0.07 Acres
Roof Type: Tile
Stories: 2.0
Year Built: 2003
Amenities
Bathroom on Main Level
Ceiling Fan(s)
Window Treatments
Feature Descriptions
Appliances: Built-In Gas Oven, Dryer, Dishwasher, Disposal, Refrigerator, Washer/Dryer, Washer/DryerAllInOne, Washer
Association Amenities: Gated
Exterior: Block, Stucco
Fencimg: Block, Back Yard
Flooring: Carpet, Luxury Vinyl Plank
Laundry: Gas Dryer Hookup, Upper Level
Parcel#: 124-31-226-017
Parking: Open
Parking Notes: Open
Utilities: Cable Not Available
Window: Blinds
Room Sizes
Dining Room: 12 X 9
Bedroom 3: 11 X 10
Bedroom 2: 12 X 10
Primary Bedroom: 15 X 13
Local Schools
High School: Cheyenne
Middle School: Swainston Theron
Elementary School: Wolfe, Eva M.,Wolfe, Eva M.
Listed By / Shown By
Listed By
Agency Name: Century 21 1st Priority Realty
Agency Contact: 702-835-8855
Agent Name: Cristian Vasquez Campos

Shown By
Agent Name: Elicia McMillion
Agent Phone: (702) 377-2711
Agency Title: Wardley Real Estate


Elicia McMillion
Cell: (702) 377-2711
Email Me

"GLVAR MLS deems information realiable but not guaranteed."
Listing data compilation and photo(s) © 2026 Greater Las Vegas Association of REALTORS® MLS , All Rights Reserved.
Privacy Policy / DMCA Notice / ADA Accessibility


This site is hosted, designed and copyright
© 1994 - 2026 by
Delta Media Group, Inc. -- Patent Pending --
4508 Sandstone Vista Court | MLS# 2830611
This property located at 4508 Sandstone Vista Court , North Las Vegas, NV 89031 is currently listed for rent with an asking price of $2,000 / Monthly. Search North Las Vegas real estate on eliciamcmillion.wardleyre.com today.