
Elicia McMillion
REALTOR®

BEDS2
BATHS2 full
SQUARE FEET1,131
MLS#2829055
STATUSActive
PROPERTY TYPERental - Condominium
SUBDIVISIONFlamingo Heights Phase 1 2nd Amd
Property Description
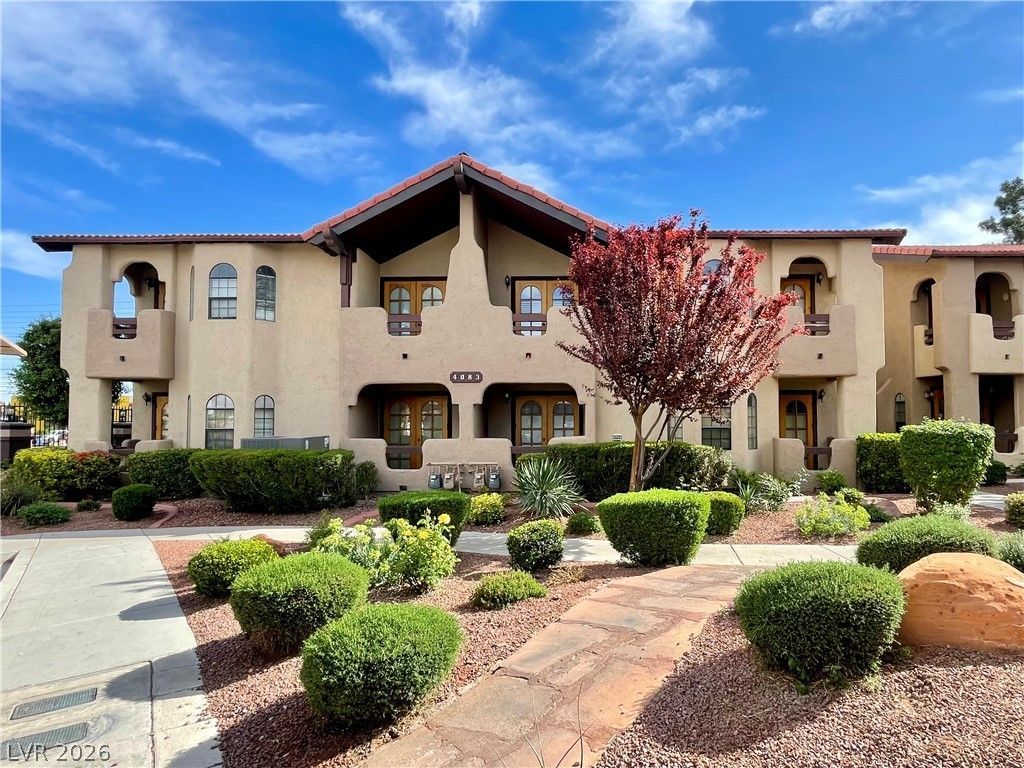
Property is available for immediate move-in! Charming and cozy condo on the ground floor - 2 bedroom / 2 full bathrooms - This unit futures an open concept floor plan. Tile flooring throughout the main traffic area and luxury vinyl planks (LVP) in the bedrooms. Gas fireplace in the living room. Breakfast bar overlooking the living room. Indoor washer and dryer. The Flamingo Heights community is a gated community and offers community pool, spa and additional guest parking. The condo is centrally located to the Palms Casino, shopping centers, restaurants and I-15.Don’t miss out on this beautiful home. *Renter is responsible for Power, Water & Gas.*1st Month's Rent due at signing.*Monthly $10 Technology fee. *Included in rental rate.*Pet(s) are not permitted *No smoking allowed inside unit.
Property Features
Property Type: Rental - Condominium
Cooling: Central Air, Electric
Fireplaces: 1
Heating: Central, Gas
Home Style: Two Story
Roof Type: Tile
Stories: 2.0
Year Built: 1984
Amenities
Bathroom on Main Level
Bedroom on Main Level
Ceiling Fan(s)
Window Treatments
Feature Descriptions
Appliances: Dryer, Dishwasher, Disposal, Gas Range, Microwave, Refrigerator, Washer/Dryer, Washer/DryerAllInOne, Washer
Association Amenities: Gated, Pool, Spa/Hot Tub
Community Features: Pool
Days on Site: 2
Exterior: Frame, Stucco, Drywall
Fencimg: None
Fireplace: Gas, Living Room
Flooring: Luxury Vinyl Plank, Tile
Hot Tub: Yes
Laundry: Electric Dryer Hookup, Gas Dryer Hookup, Laundry Closet, Main Level
Parcel#: 163-13-812-002
Parking: Assigned, Covered, Guest
Parking Notes: Assigned, Covered, Guest
Pool: Community
Swimming Pool: Yes
Utilities: Cable Available
Window: Blinds
Room Sizes
Family Room: 18 X 15
Dining Room: 10 X 8
Bedroom 2: 12 X 11
Primary Bedroom: 17 X 17
Local Schools
High School: Clark Ed. W.
Middle School: Guinn Kenny C.
Elementary School: Decker, C H,Decker, C H
Listed By / Shown By
Listed By
Agency Name: Americana Property Management
Agency Contact: 725-244-4700
Agent Name: Noe Avila

Shown By
Agent Name: Elicia McMillion
Agent Phone: (702) 377-2711
Agency Title: Wardley Real Estate


Elicia McMillion
Cell: (702) 377-2711
Email Me

"GLVAR MLS deems information realiable but not guaranteed."
Listing data compilation and photo(s) © 2026 Greater Las Vegas Association of REALTORS® MLS , All Rights Reserved.
Privacy Policy / DMCA Notice / ADA Accessibility


This site is hosted, designed and copyright
© 1994 - 2026 by
Delta Media Group, Inc. -- Patent Pending --
4083 Nook Way , Unit B | MLS# 2829055
This property located at 4083 Nook Way , Unit B, Las Vegas, NV 89103 is currently listed for rent with an asking price of $1,360 / Monthly. Search Las Vegas real estate on eliciamcmillion.wardleyre.com today.