
Elicia McMillion
REALTOR®

BEDS3
BATHS2 full
SQUARE FEET1,224
MLS#2793148
STATUSActive
PROPERTY TYPEResidential - Condominium
SUBDIVISIONMission Ridge 2
Property Description
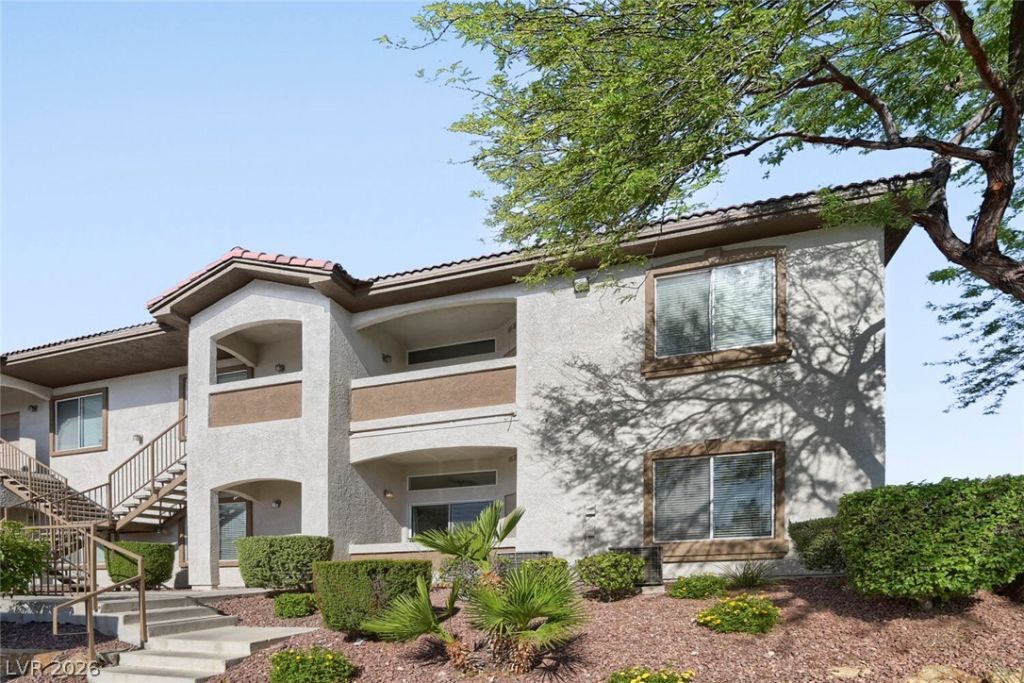
LOCATION LOCATION LOCATION!! WONDERFUL 3 BED 2 BATH 1 CAR GARAGE AT THE BACK OF THE GATED COMPLEX OFFERS SERENITY AND EASY ACCESS TO PARKING SPOT & GARAGE DIRECTLY IN FRONT OF UNIT. PLENTY OF OPEN PARKING SPOTS FOR GUESTS. CUSTOM BATHROOMS*WONDERFUL FLOORING*ALL APPLIANCES INCLUDED*THE PRIMARY IS SEPARATE FROM GUEST BEDROOMS WITH A GREAT WALK IN CLOSET & CUSTOM BATHROOM WITH DUAL SINKS*OPEN FLOOR PLAN HAS A GREAT SIZED LIVIING ROOM WITH FIREPLACE & SLIDER TO THE PORCH, IT IS OPEN TO DINIING AREA & KITCHEN WITH STAINLESS DOUBLE DOOR FRIDGE*THE GATED COMMUNITY HAS 2 POOLS WITH SPAS & AN OUTDOOR SHOWER AREA, A GYM, COMMUNITY CENTER WITH KITCHEN, PRIVATE PARTY ROOM*DOG PARK NEARBY. THE DOG FRIENDLY DISTRICT AT GREEN VALLEY RANCH FOR DINING, SHOPPING, MOVIES, CASINO, JUST MINUTES AWAY*EASY ACCESS TO THE 215 FREEWAY*EASTERN AVE WITH ALL THE SHOPPING IS CLOSE BY THIS IS A WONDERFUL 3 BED 2 BATH 1 CAR GARAGE UNIT IN A MUCH-DESIRED GATED COMMUNITY. buyer/agent to verify all.
Property Features
Property Type: Residential - Condominium
Cooling: Central Air, Electric
Fireplaces: 1
Garage: 1
Heating: Central, Gas
Home Style: Two Story
Lot Size: 0.03 Acres
Roof Type: Tile
Stories: 2.0
Taxes: $1,418
Year Built: 2004
Amenities
Bedroom on Main Level
Ceiling Fan(s)
Primary Downstairs
Window Treatments
Patio
Feature Descriptions
Accessibility: Accessible Approach with Ramp, Accessibility Features
Appliances: Dryer, Dishwasher, Disposal, Gas Range, Microwave, Refrigerator, Washer
Association Amenities: Clubhouse, Fitness Center, Gated, Pool, Recreation Room, Spa/Hot Tub
Community Features: Pool
Days on Site: 31
Fencimg: None
Fireplace: Electric, Living Room
Flooring: Luxury Vinyl Plank
HOA Fee: 243/ Monthly
Hot Tub: Yes
Laundry: Electric Dryer Hookup, Gas Dryer Hookup, Laundry Closet
Lot: < 1/4 Acre
Parcel#: 178-30-710-084
Parking: Assigned, Covered, Detached Carport, Detached, Garage, Garage Door Opener, Guest, Open, Private
Parking Notes: Assigned, Covered, Detached Carport, Detached, Garage,
Patio/Porch: Patio
Pool: Community
Sewer: Public Sewer
Swimming Pool: Yes
Utilities: Cable Available, Underground Utilities
Water: Public
Window: Blinds, Double Pane Windows
Room Sizes
Dining Room: 9 X 8
Living Room: 17 X 13
Bedroom 3: 14 X 10
Bedroom 2: 13 X 12
Primary Bedroom: 20 X 12
Local Schools
High School: Coronado High
Middle School: Miller Bob
Elementary School: Twitchell, Neil C.,Twitchell, Neil C.
Listed By / Shown By
Listed By
Agency Name: LIFE Realty District
Agency Contact: (702) 591-6555
Agent Name: Robin P. Viviani

Shown By
Agent Name: Elicia McMillion
Agent Phone: (702) 377-2711
Agency Title: Wardley Real Estate

Estimate Your Payment
Estimated Payment
$ 1,433.68 per month $1,222.18 Principal & Interest $118.17 Property Tax $93.33 Homeowner's InsuranceChange Payment Information

Elicia McMillion
Cell: (702) 377-2711
Email Me

"GLVAR MLS deems information realiable but not guaranteed."
Listing data compilation and photo(s) © 2026 Greater Las Vegas Association of REALTORS® MLS , All Rights Reserved.
Privacy Policy / DMCA Notice / ADA Accessibility


This site is hosted, designed and copyright
© 1994 - 2026 by
Delta Media Group, Inc. -- Patent Pending --
2305 W Horizon Ridge Parkway, Unit 3114 | MLS# 2793148
This condo located at 2305 W Horizon Ridge Parkway, Unit 3114, Henderson, NV 89052 is currently listed for sale with an asking price of $320,000. This property was built in 2004 and has 3 bedrooms and 2 full baths with 1224 sq. ft. W Horizon Ridge Parkway, Unit 3114 is located in the Mission Ridge 2 subdivision. Search Mission Ridge 2 real estate on eliciamcmillion.wardleyre.com today.