
Elicia McMillion
REALTOR®

BEDS3
BATHS2 full
SQUARE FEET1,863
MLS#2833799
STATUSActive
PROPERTY TYPEResidential - Single Family
SUBDIVISIONCalvada Valley U3
Property Description
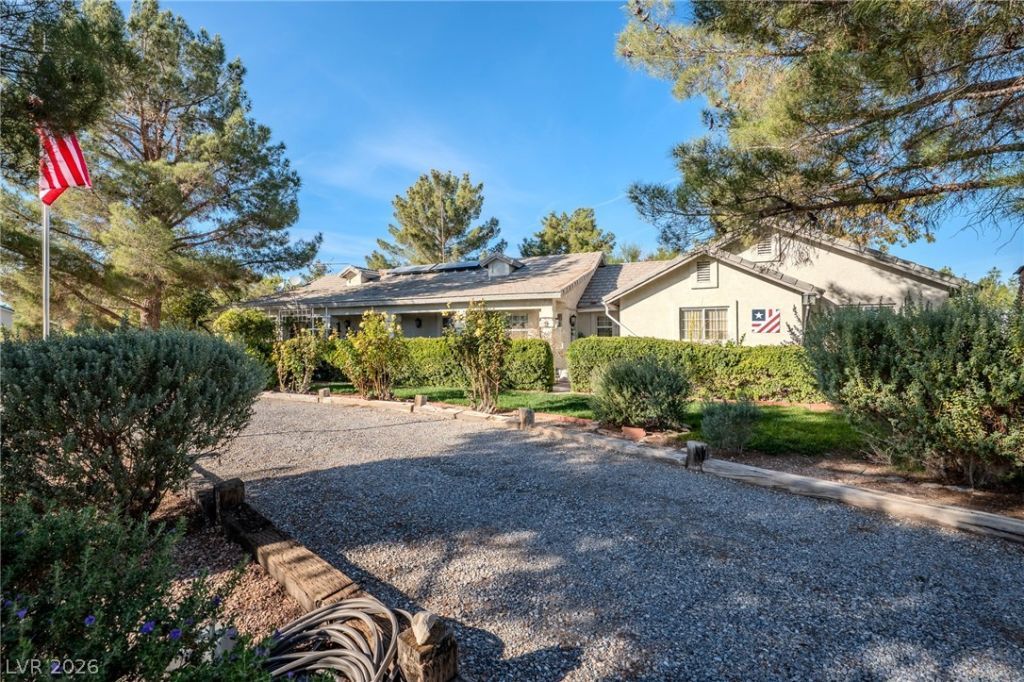
Pines, rosebushes, pomegranate, apple and apricot trees, and a live lawn give this custom home a setting that's uncommon in the desert. Enjoy multiple patios, a pond and a vegetable garden, with sprinklers and bubblers on timers. Three sheds, a pump house and a tractor barn. The living room has a wood-burning fireplace plumbed for propane option. The kitchen has a 5-burner cooktop, built-in oven, island, pull-out shelving and lighted pot rack, plus a breakfast nook and formal dining room. Bedroom 3 is currently used as a craft room with ceiling fan & lighting. The quilting room off the primary bedroom opens to the back patio. The primary suite has two closets, dual sinks, a jetted tub, a step-in shower with grab bars and a separate den or storage room off the bath. The living room and primary bedroom have ceiling fans with built-in heaters and lights. Attached 2-car garage with extra storage. All appliances stay, including the washer, dryer, laundry room freezer and garage refrigerator. 2x6 construction. 2023 HVAC.
Property Features
Property Type: Residential - Single Family
Cooling: Central Air, Electric
Fireplaces: 1
Garage: 2
Heating: Central, Electric
Home Style: One Story, Custom
Lot Size: 1.14 Acres
Roof Type: Pitched, Tile
Stories: 1.0
Taxes: $1,611
Year Built: 1998
Amenities
Bathroom on Main Level
Bedroom on Main Level
Ceiling Fan(s)
Full Bath on Main Level
Primary Downstairs
Solar Tube(s)
Window Treatments
Programmable Thermostat
Circular Driveway
Courtyard
Out Building(s)
Patio
Private Yard
Shed
Irrigation Sprinklers
Feature Descriptions
Accessibility: Grab Bars
Appliances: Built-In Electric Oven, Double Oven, Dryer, Dishwasher, Electric Water Heater, Disposal, Microwave, Refrigerator, Water Heater, Washer
Association Amenities: None
Days on Site: 1
Exterior: Frame, Stucco, Drywall
Fencimg: Back Yard, Chain Link, RV Gate
Fireplace: Gas, Living Room, Wood Burning
Flooring: Carpet, Laminate, Linoleum, Vinyl
Laundry: Electric Dryer Hookup, Main Level, Laundry Room
Lot: 1 to 5 Acres, Back Yard, Drip Irrigation/Bubblers, Fruit Trees, Sprinklers In Rear, Landscaped, Rocks, Sprinklers Timer, Trees
Outbuilding(s): Yes
Parcel#: 42-701-08
Parking: Attached, Exterior Access Door, Garage, Garage Door Opener, Inside Entrance, Private, RV Potential, RV Access/Parking, Storage
Parking Notes: Attached, Exterior Access Door, Garage, Garage Door O
Patio/Porch: Covered, Patio
Sewer: Septic Tank
Special View Info: None
Utilities: Electricity Available, Septic Available
Water: Private, Well
Window: Blinds, Double Pane Windows, Window Treatments
Room Sizes
Den: 17 X 11
Kitchen: 19 X 16
Dining Room: 11 X 13
Den: 9 X 10
Bedroom 3: 12 X 12
Bedroom 2: 12 X 11
Primary Bathroom: 17 X 8
Primary Bedroom: 15 X 16
Local Schools
High School: Pahrump Valley
Middle School: Rosemary Clarke
Elementary School: Floyd,Floyd
Listed By / Shown By
Listed By
Agency Name: Classic Realty Group Inc
Agency Contact: Sheryl89048@gmail.com
Agent Name: Sheryl L. Hunter

Shown By
Agent Name: Elicia McMillion
Agent Phone: (702) 377-2711
Agency Title: Wardley Real Estate

Estimate Your Payment
Estimated Payment
$ 1,778.23 per month $1,527.35 Principal & Interest $134.25 Property Tax $116.64 Homeowner's InsuranceChange Payment Information

Elicia McMillion
Cell: (702) 377-2711
Email Me

"GLVAR MLS deems information realiable but not guaranteed."
Listing data compilation and photo(s) © 2026 Greater Las Vegas Association of REALTORS® MLS , All Rights Reserved.
Privacy Policy / DMCA Notice / ADA Accessibility


This site is hosted, designed and copyright
© 1994 - 2026 by
Delta Media Group, Inc. -- Patent Pending --
1740 Cavalry Street | MLS# 2833799
This single family home located at 1740 Cavalry Street , Pahrump, NV 89048 is currently listed for sale with an asking price of $399,900. This property was built in 1998 and has 3 bedrooms and 2 full baths with 1863 sq. ft. Cavalry Street is located in the Calvada Valley U3 subdivision. Search Calvada Valley U3 real estate on eliciamcmillion.wardleyre.com today.