
Elicia McMillion
REALTOR®

BEDS3
BATHS3 full 1 partial
SQUARE FEET3,872
MLS#2752861
STATUSActive
PROPERTY TYPEResidential - Single Family
SUBDIVISIONRainbow Canyon Parcel W-4
Property Description
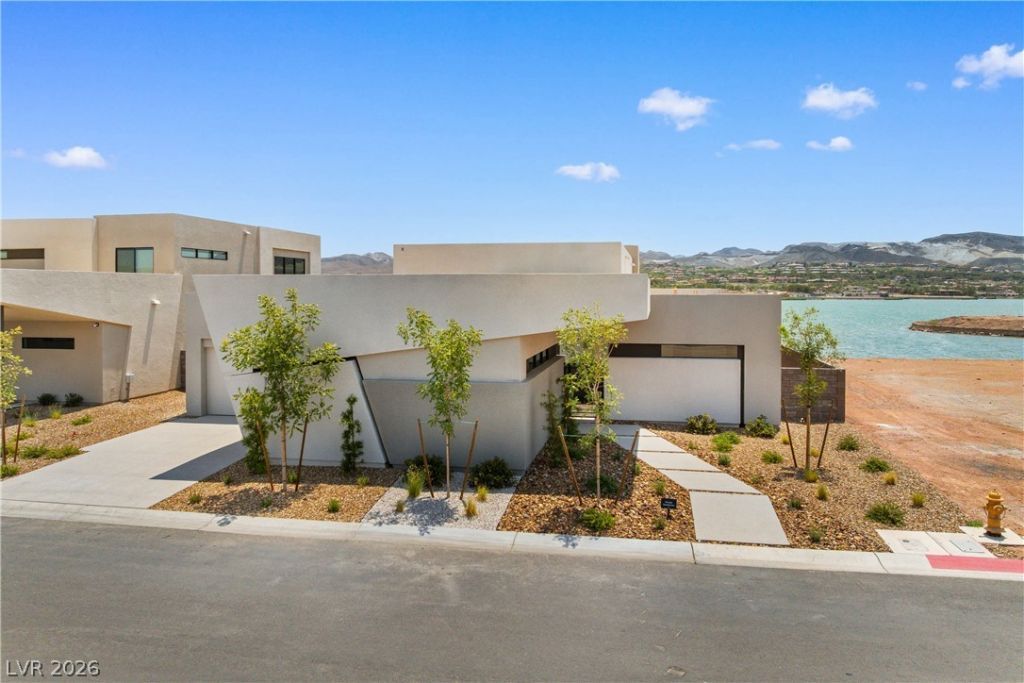
Waterfront Blue Heron home at Lake Las Vegas with one of the best views on The Island. Single-story, 3,872 SF open floor plan with disappearing pocket sliders for seamless indoor-outdoor living. Three en-suite bedrooms plus a flex room ideal as an office, gym, or media/entertainment room with breathtaking lake, SouthShore, mountain, and sunset views. Butler's prep kitchen can be converted into a wine room. Panoramic lake views from the great room, primary suite, flex room, and backyard. Dock-ready waterfront lot. Chef's kitchen with Thermador appliances and dedicated prep kitchen. Spa-inspired primary bath with rainfall shower. All bedrooms feature en-suite baths and walk-in closets. Located in a double-gated community with access to golf, dining, fitness, and lake recreation.
Property Features
Property Type: Residential - Single Family
Cooling: Central Air, Electric,2 Units
Fireplaces: 1
Garage: 4 car attached
Heating: Electric, Gas, Multiple Heating Units
Home Style: One Story
Lot Size: 0.26 Acres
Roof Type: Tile
Stories: 1.0
Taxes: $22,900
Year Built: 2025
Amenities
Bedroom on Main Level
Primary Downstairs
Pot Rack
None
Feature Descriptions
Appliances: Built-In Electric Oven, Dishwasher, Disposal, Gas Range, Microwave, Refrigerator
Association Amenities: Gated, Guard
Days on Site: 169
Fencimg: Brick, Partial
Fireplace: Family Room, Other
Flooring: Hardwood, Tile
HOA Fee: 153/ Monthly
Laundry: Main Level, Laundry Room
Lot: Front Yard, Sprinklers In Front, Trees, < 1/4 Acre
Parcel#: 160-14-314-029
Parking: Attached, Garage, Inside Entrance, Private
Parking Notes: Attached, Garage, Inside Entrance, Private
Pool: In Ground, Private
Sewer: Public Sewer
Spa: Yes
Special View Info: Lake, Mountain(s)
Swimming Pool: Yes
Utilities: Electricity Available
Water: Public
Room Sizes
Great Room: 34 X 15
Dining Room: 31 X 15
Media Room: 17 X 14
Bedroom 3: 14 X 13
Bedroom 2: 15 X 14
Primary Bedroom: 17 X 16
Local Schools
High School: Basic Academy
Middle School: Brown B. Mahlon
Elementary School: Josh, Stevens,Josh, Stevens
Listed By / Shown By
Listed By
Agency Name: Las Vegas Sotheby's Int'l
Agency Contact: (702) 738-6306
Agent Name: Yelena Horton

Shown By
Agent Name: Elicia McMillion
Agent Phone: (702) 377-2711
Agency Title: Wardley Real Estate

Estimate Your Payment
Estimated Payment
$ 13,008.00 per month $10,312.17 Principal & Interest $1,908.33 Property Tax $787.50 Homeowner's InsuranceChange Payment Information

Elicia McMillion
Cell: (702) 377-2711
Email Me

"GLVAR MLS deems information realiable but not guaranteed."
Listing data compilation and photo(s) © 2026 Greater Las Vegas Association of REALTORS® MLS , All Rights Reserved.
Privacy Policy / DMCA Notice / ADA Accessibility


This site is hosted, designed and copyright
© 1994 - 2026 by
Delta Media Group, Inc. -- Patent Pending --
1533 Pleasant Bay Court | MLS# 2752861
This single family home located at 1533 Pleasant Bay Court, Henderson, NV 89011 is currently listed for sale with an asking price of $2,700,000. This property was built in 2025 and has 3 bedrooms and 3 full and 1 partial baths with 3872 sq. ft. Pleasant Bay Court is located in the Rainbow Canyon Parcel W-4 subdivision. Search Rainbow Canyon Parcel W-4 real estate on eliciamcmillion.wardleyre.com today.