
Elicia McMillion
REALTOR®

BEDS3
BATHS2 full 1 partial
SQUARE FEET1,918
MLS#2830715
STATUSActive
PROPERTY TYPERental - Single Family
SUBDIVISIONSummerlin Village 29 Parcel Ab Alton
Property Description
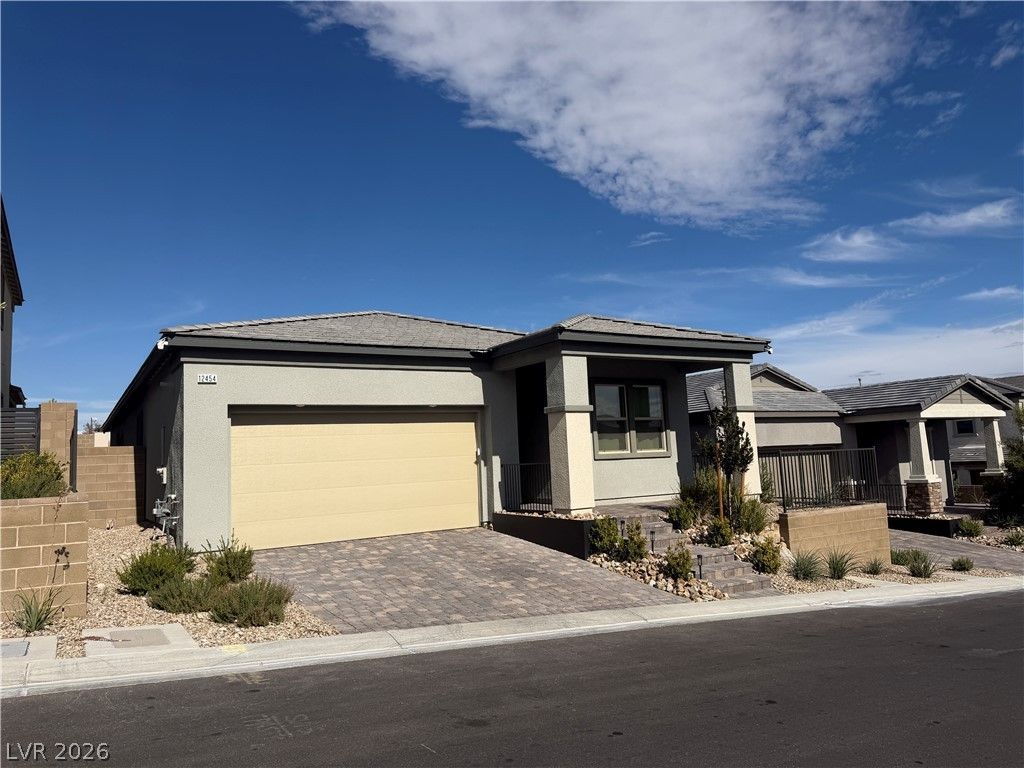
Stunning single-story contemporary 2025 build in the highly coveted 89138 zip code! This pristine 3-bed, 2.5-bath home offers 1,918 sq. ft. of bright, open-concept living space designed for seamless single-level living. The great room flows effortlessly into a sleek gourmet kitchen equipped with a large center island and premium solid-surface counters. The layout features three generous bedrooms, including a private primary suite with a walk-in closet. Positioned on an oversized 5,227 sq. ft. lot, the private backyard offers beautiful mountain backdrops and endless outdoor potential. Enjoy energy-efficient construction and an unbeatable Summerlin-adjacent location minutes from elite schools, community parks, Red Rock Canyon, and Downtown Summerlin’s world-class dining and shopping. This turnkey, single-story property is an absolute must-see!
Property Features
Property Type: Rental - Single Family
Cooling: Central Air, Electric
Garage: 2
Heating: Central, Gas
Home Style: One Story
Lot Size: 0.12 Acres
Roof Type: Tile
Stories: 1.0
Year Built: 2025
Amenities
Bathroom on Main Level
Bedroom on Main Level
Ceiling Fan(s)
Window Treatments
Feature Descriptions
Appliances: Built-In Gas Oven, Dryer, Dishwasher, Gas Cooktop, Disposal, Refrigerator, Water Softener Owned, Washer/Dryer, Washer/DryerAllInOne, Washer
Association Amenities: Park
Exterior: Block, Stucco
Fencimg: Block, Back Yard
Flooring: Carpet, Luxury Vinyl Plank
Laundry: Gas Dryer Hookup, Main Level, Laundry Room
Parcel#: 137-22-427-010
Parking: Garage, Private
Parking Notes: Garage, Private
Utilities: Cable Available
Window: Drapes
Room Sizes
Kitchen: 13 X 10
Bedroom 3: 13 X 11
Bedroom 2: 11 X 10
Primary Bedroom: 18 X 13
Local Schools
High School: Palo Verde
Middle School: Becker
Elementary School: Givens, Linda Rankin,Givens, Linda Ranki
Listed By / Shown By
Listed By
Agency Name: United Realty Group
Agency Contact: kayparkrealty@gmail.com
Agent Name: Kyung Hee Park

Shown By
Agent Name: Elicia McMillion
Agent Phone: (702) 377-2711
Agency Title: Wardley Real Estate


Elicia McMillion
Cell: (702) 377-2711
Email Me

"GLVAR MLS deems information realiable but not guaranteed."
Listing data compilation and photo(s) © 2026 Greater Las Vegas Association of REALTORS® MLS , All Rights Reserved.
Privacy Policy / DMCA Notice / ADA Accessibility


This site is hosted, designed and copyright
© 1994 - 2026 by
Delta Media Group, Inc. -- Patent Pending --
12454 Madison Park Place | MLS# 2830715
This property located at 12454 Madison Park Place , Las Vegas, NV 89138 is currently listed for rent with an asking price of $3,100 / Monthly. Search Las Vegas real estate on eliciamcmillion.wardleyre.com today.